
Views
Address
129 Main Street, Houlton, ME
Price
$ 379,900
Property Attributes
- MLS#1660913
- TypeSingle Family
- Listing Status Active
- CountyAroostook
- CityHoulton
- Zip04730
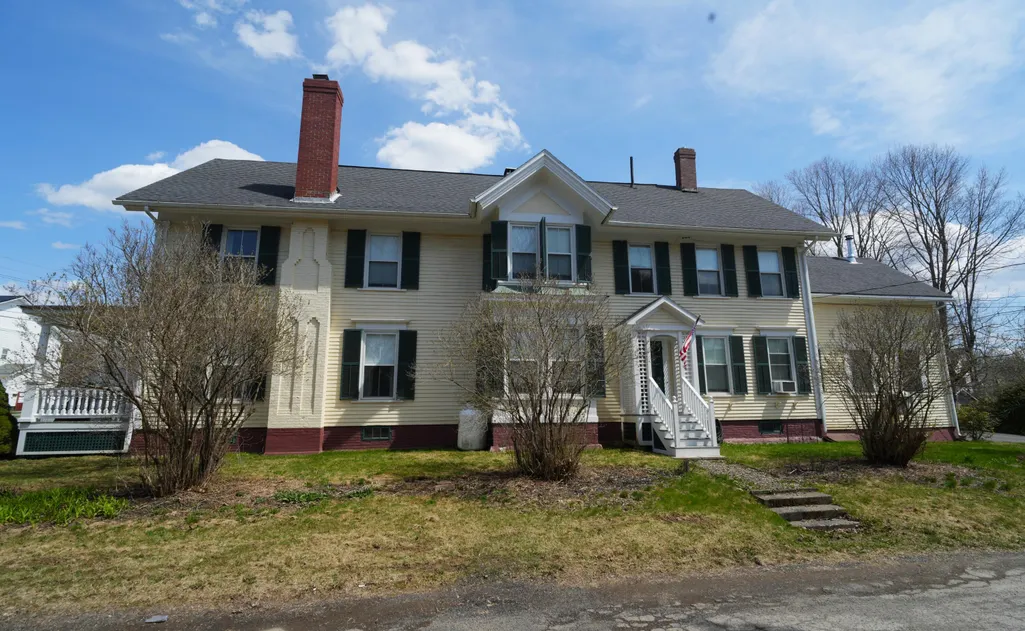
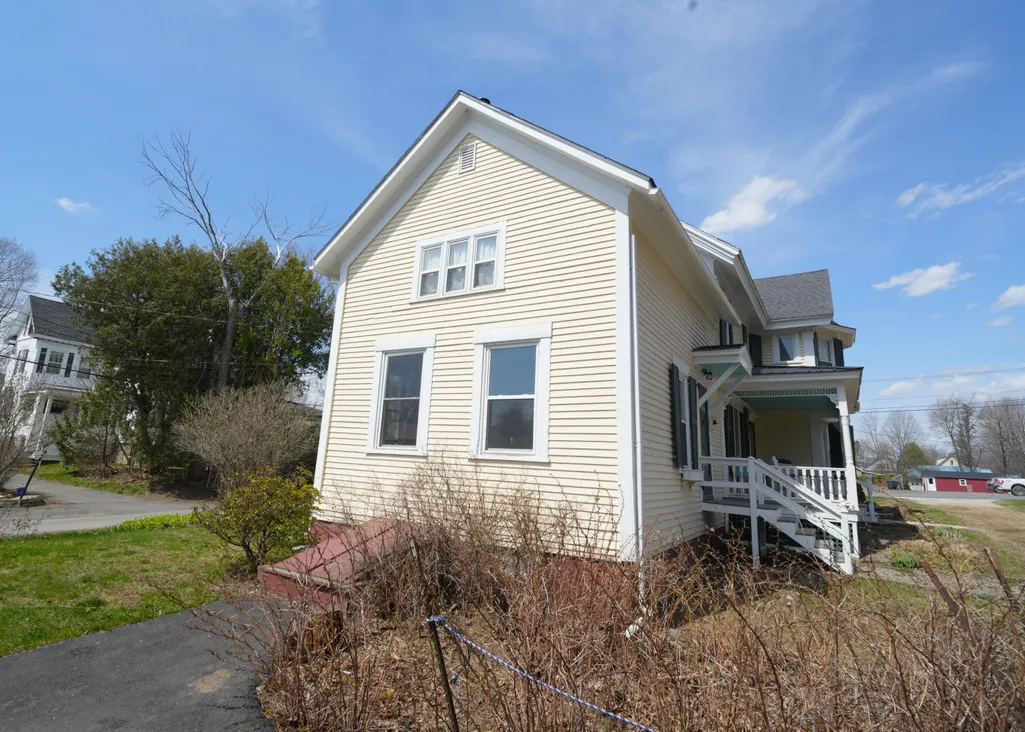
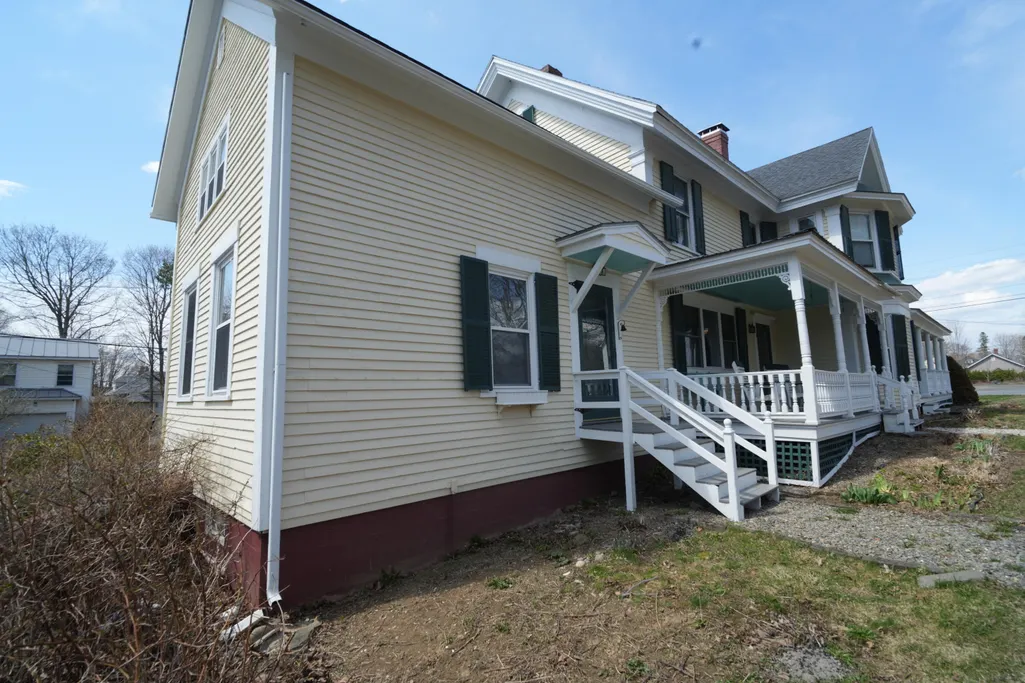
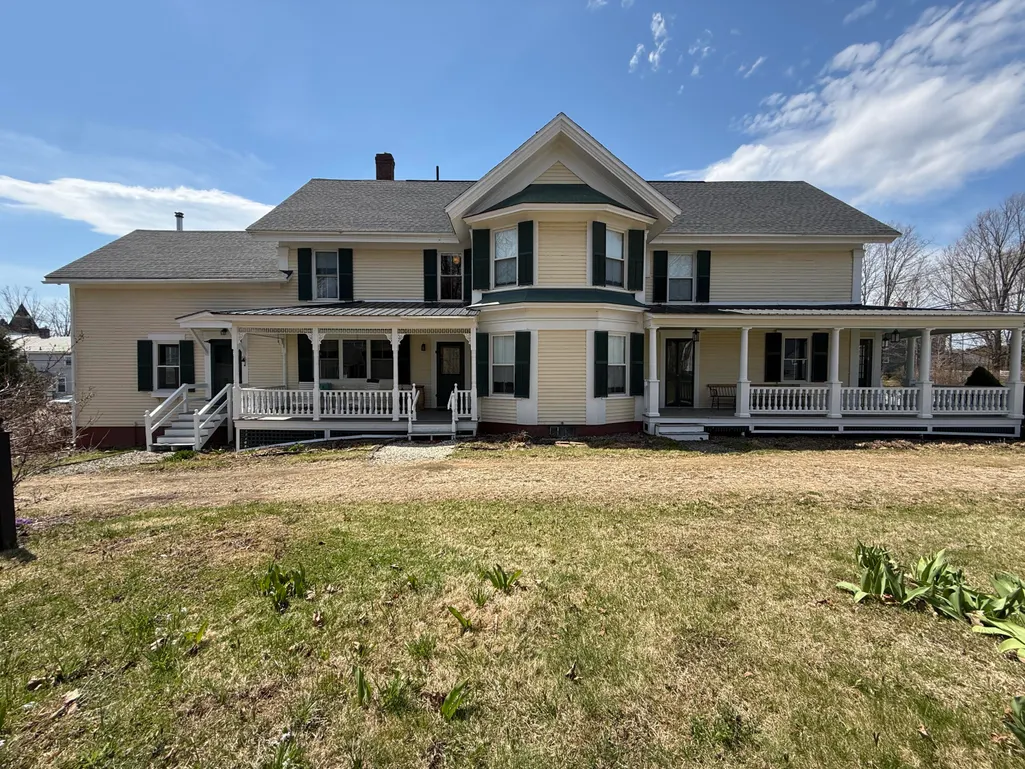
- StyleNew Englander
- Year Built1820
- Taxes$ 5607
- Price$ 379,900
- Bedrooms4
- Full Bathrooms3
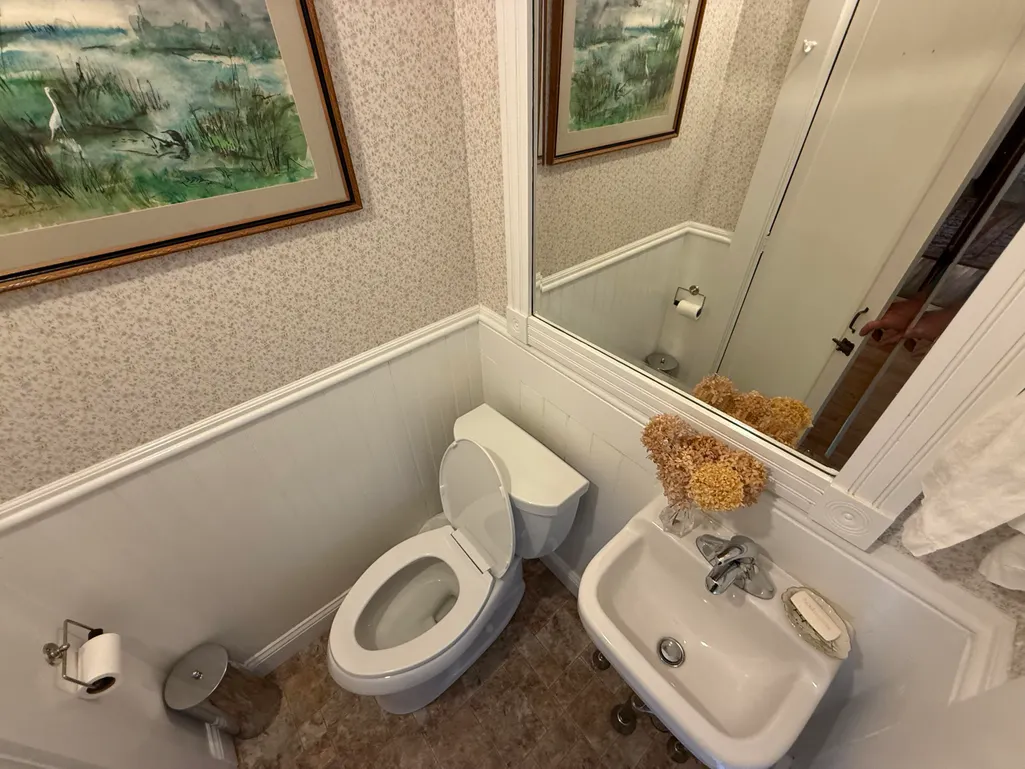
- Half Bathrooms1
- Sqr Footage3640
- Lot Size0.44 Acres
Data Source:
Maine Listings (MREIS)
Property Description
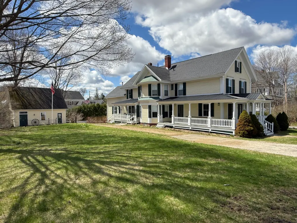
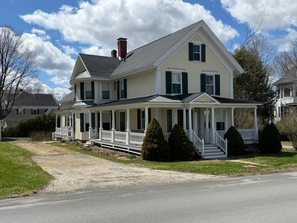
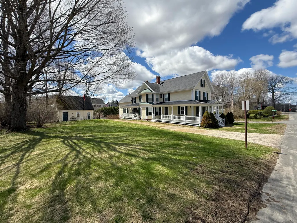
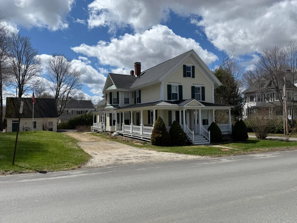
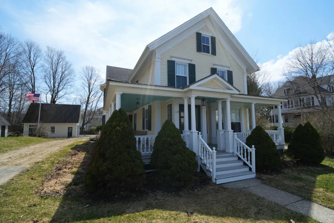
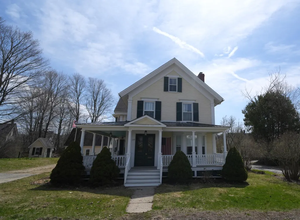
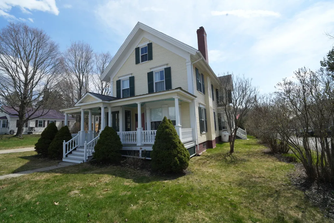
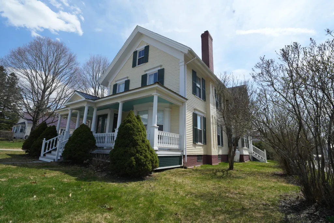
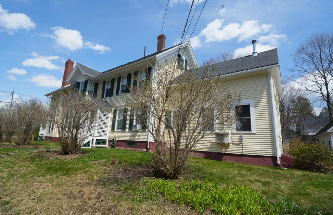
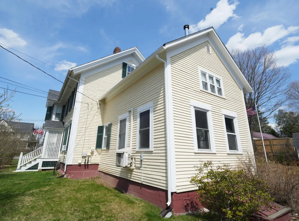
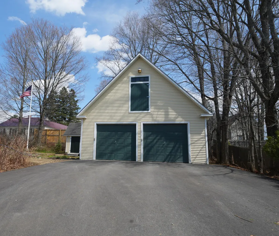
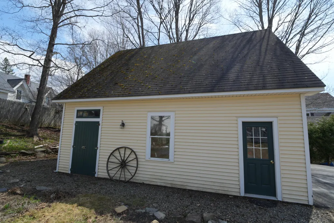
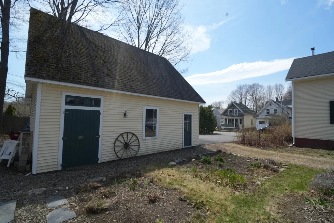
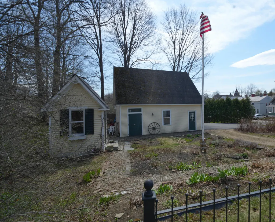
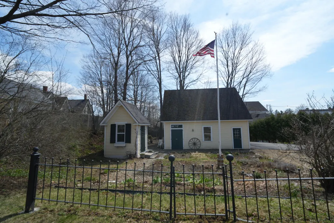
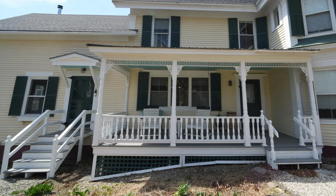
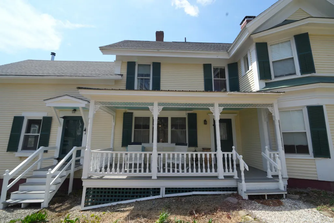
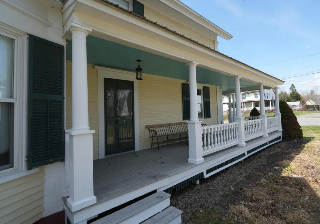
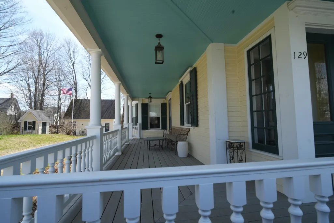
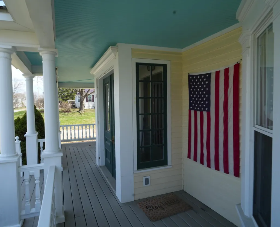
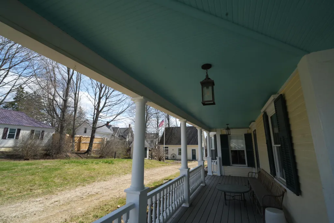
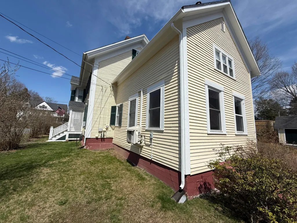
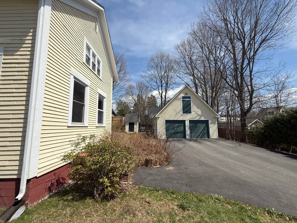
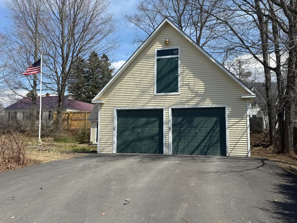
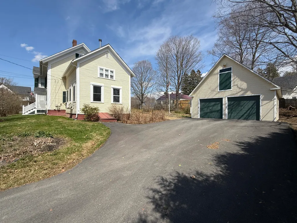
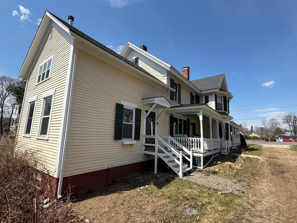
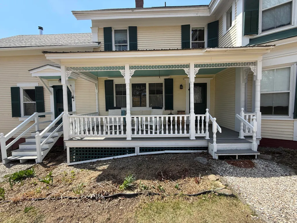
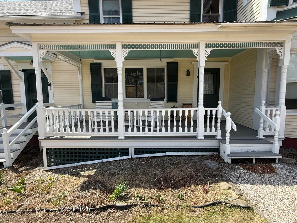
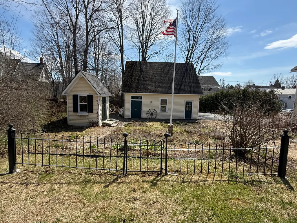
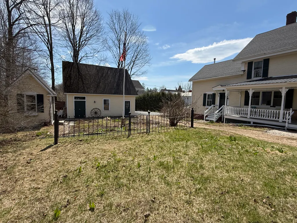
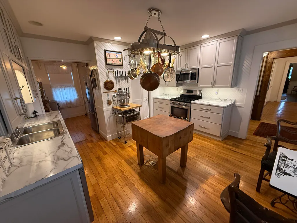
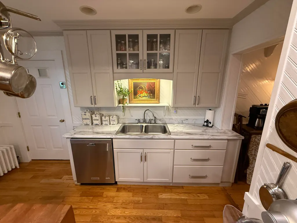
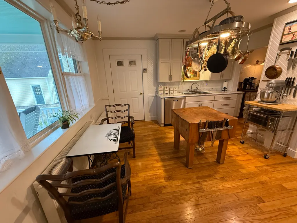
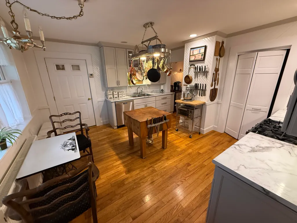
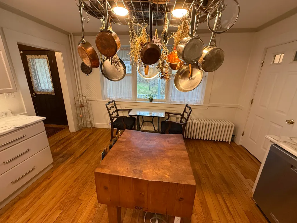
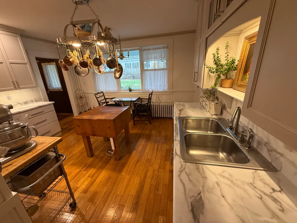
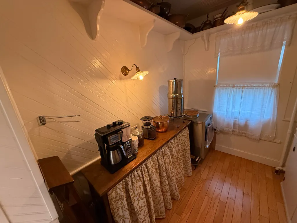
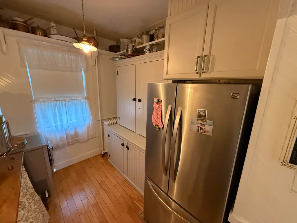
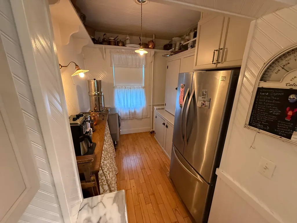
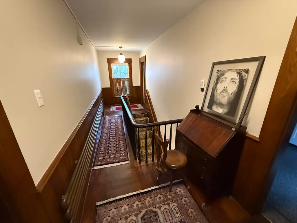
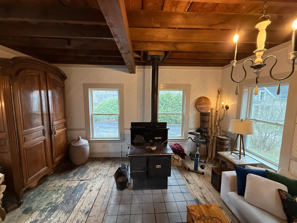
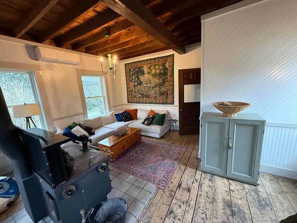
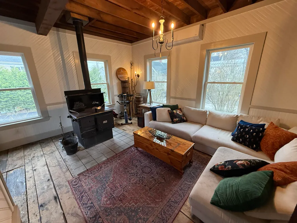
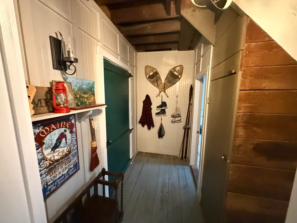
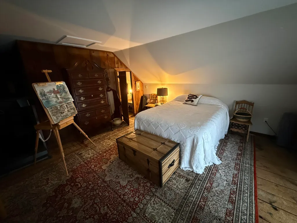
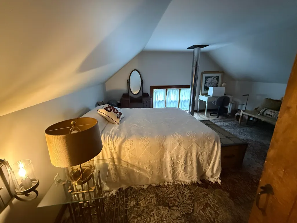
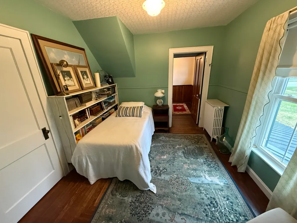
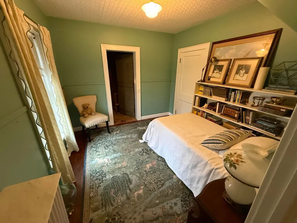
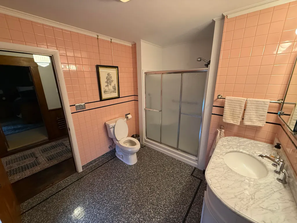
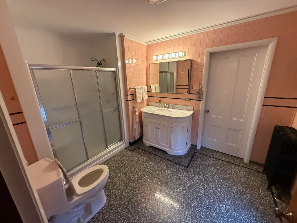
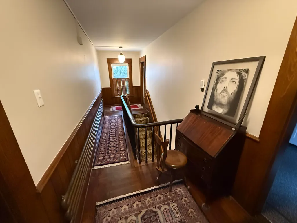
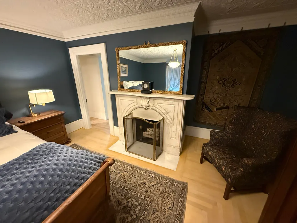
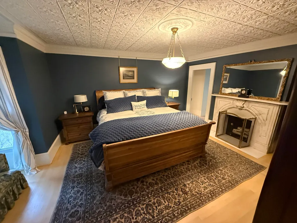
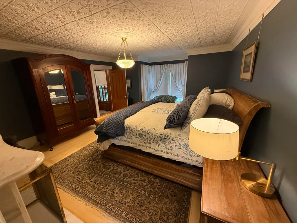
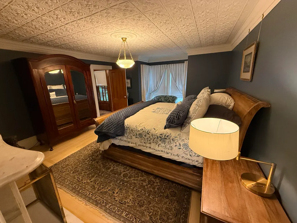
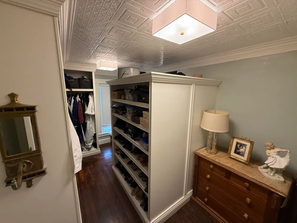
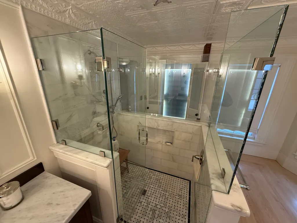
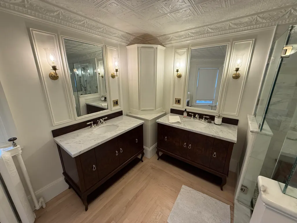
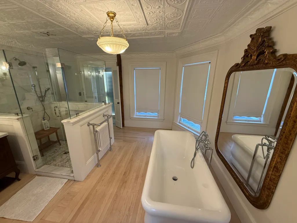
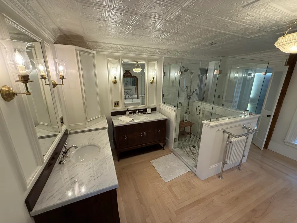
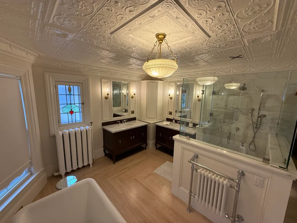
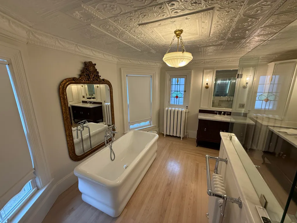
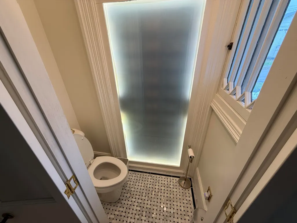
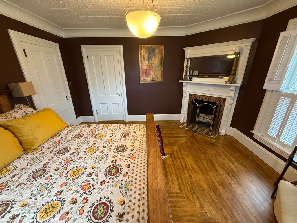
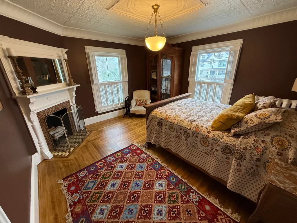
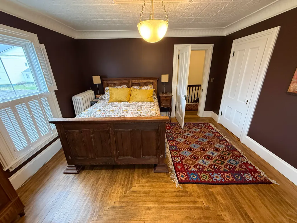
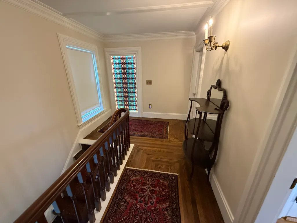
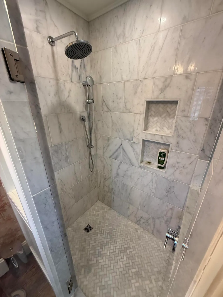
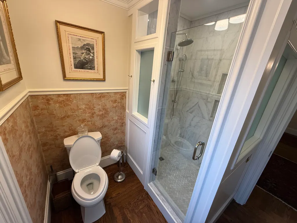
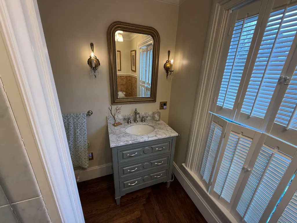
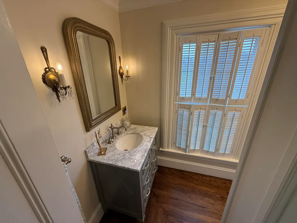
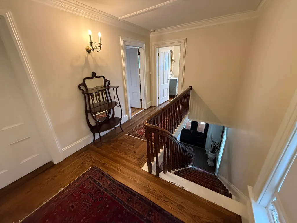
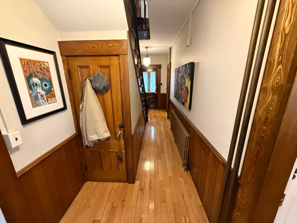
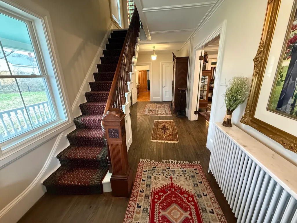
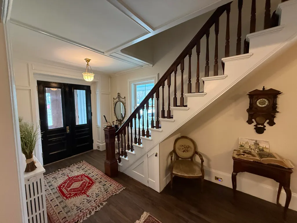
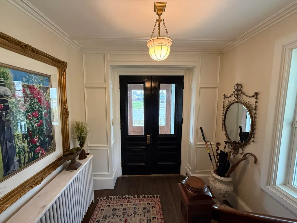
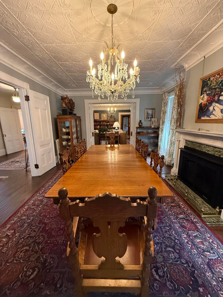
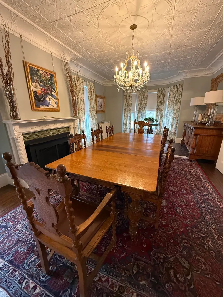
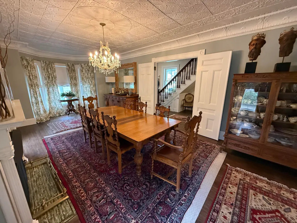
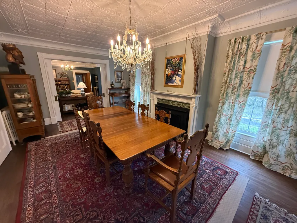
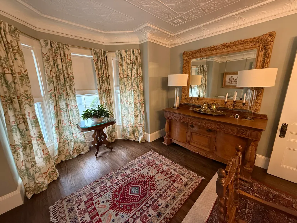
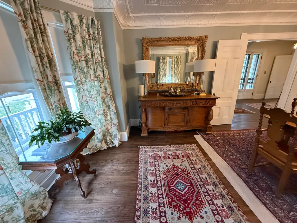
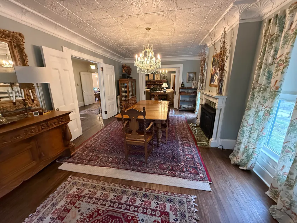
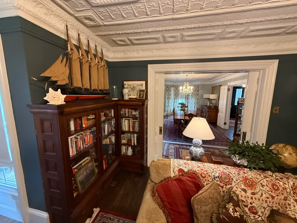
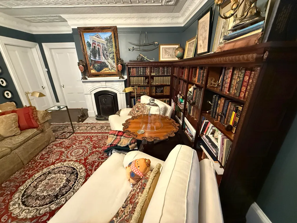
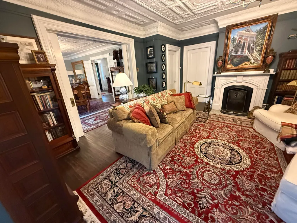
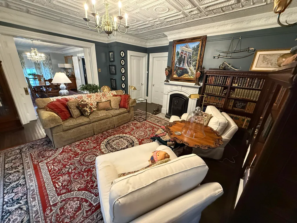
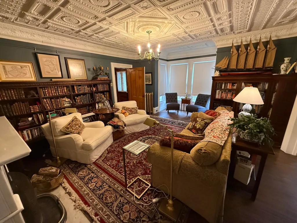
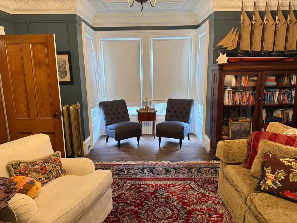
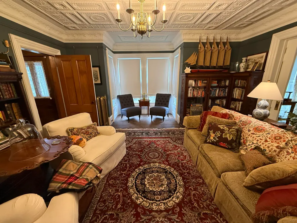
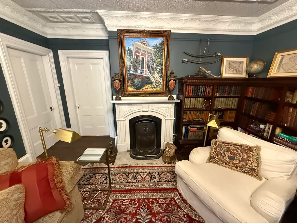
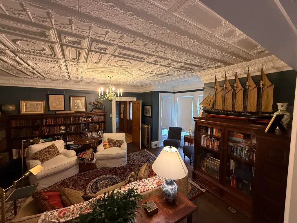
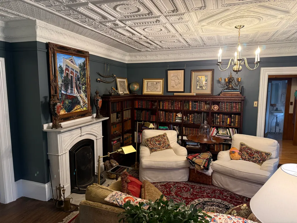
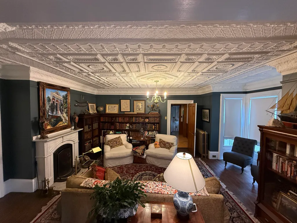
Master class in elegance and charm in this Main Street Houlton Home! Owners have carefully preserved the integrity and beauty of this home with tin ceilings, Parquet hardwood flooring and trim, fireplaces! New master bathroom ensuite done with the highest upgrades in mind. This bath fits together with a large walk in closet and master bedrooom. Living room has propane fireplace and large space for gatherings. Abutting room is a den/library with built in book shelves and custom fireplace. Updated kitchen and formal dining room. Family room with wood cook stove making a cozy area to relax. Detached two bay garage with over head storage. This home is one of Houlton's original homes built in 1820 with tremendous history over the years!
General Features
| Sewer | Public Sewer |
|---|---|
| Zoning | Residential |
| Electric | Circuit Breakers |
| Tax Year | 2025 |
| County | Aroostook |
| Property Type | Residential |
| HOA | false |
| Status | Active |
| City | Houlton |
| Lot Size Units | Acres |
| Lot Size Square Feet | 19166.4 |
| Tax Annual Amount | 5607 |
| Standard Status | Active |
| Tax Lot | 196 |
| View | Scenic |
| Virtual Tour | https://youtu.be/_7gmlovlsOM |
| Heating | Electric,Oil,Propane,Wood,Baseboard,Heat Pump,Other,Wood Stove |
| Cooling | Heat Pump |
| Property Subtype | Single Family Residence |
| Garage Y/N | true |
| Land Lease Y/N | false |
| Roof | Metal,Shingle |
| Garage Spaces | 2 |
| Architectural Style | New Englander |
| Construction Materials | Wood Frame,Clapboard |
| Year Built | 1820 |
| Attached Garage | false |
| Total Rooms | 10 |
| Full Baths | 3 |
| Appliances | Dishwasher,Dryer,Gas Range,Refrigerator,Washer |
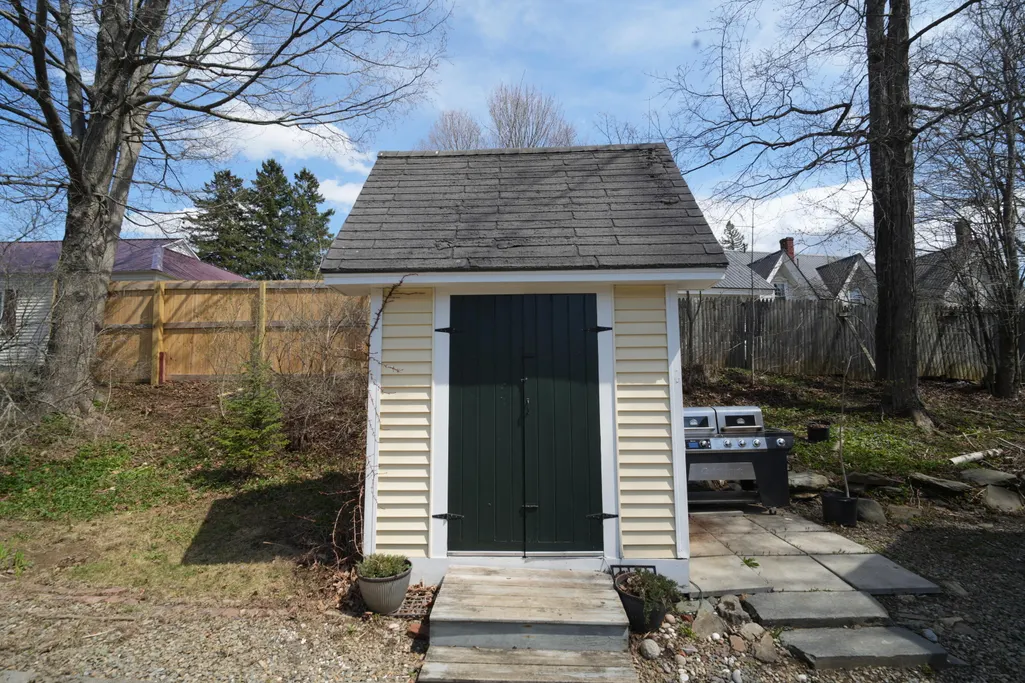
| Other Structures | Outbuilding |
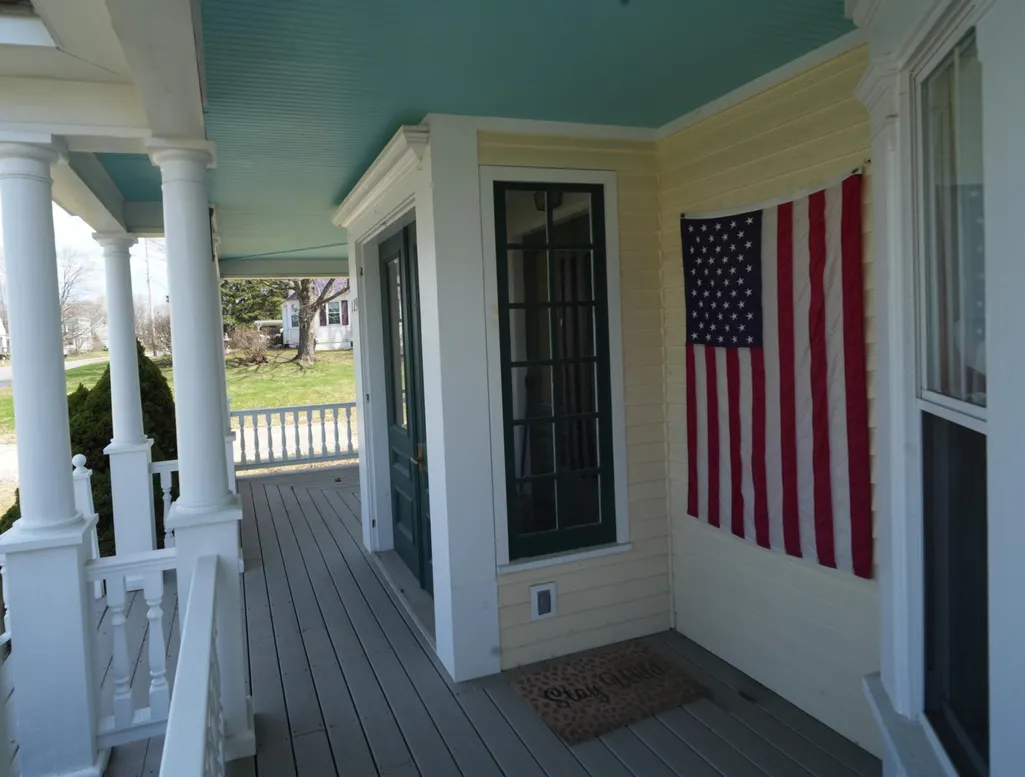
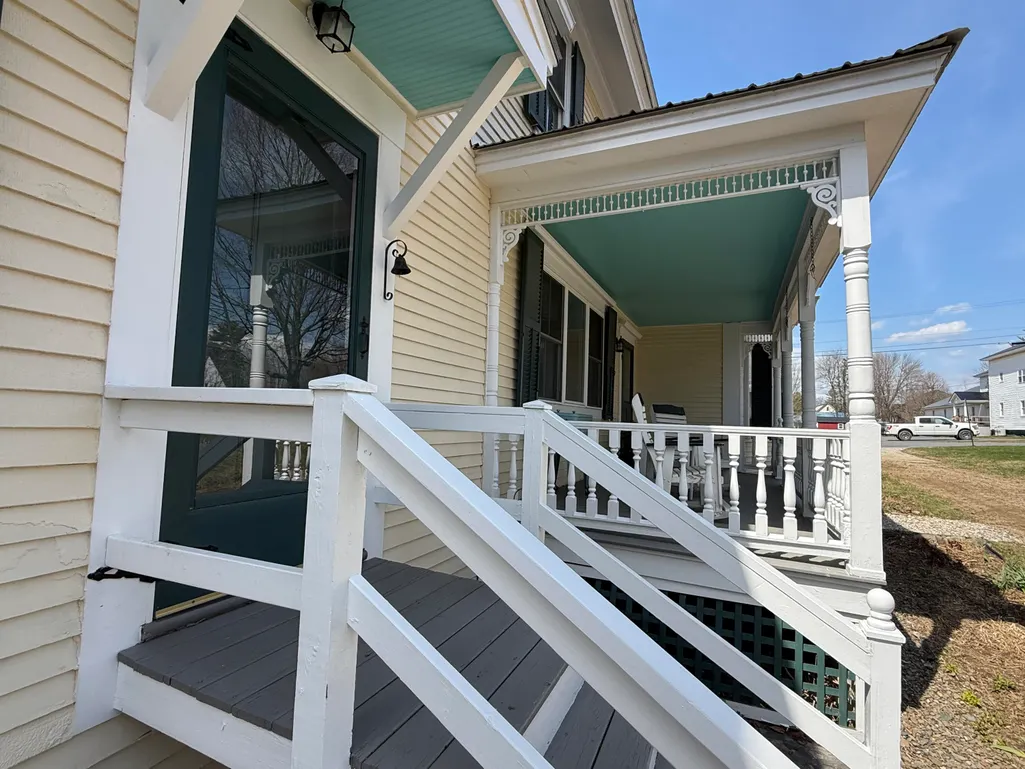
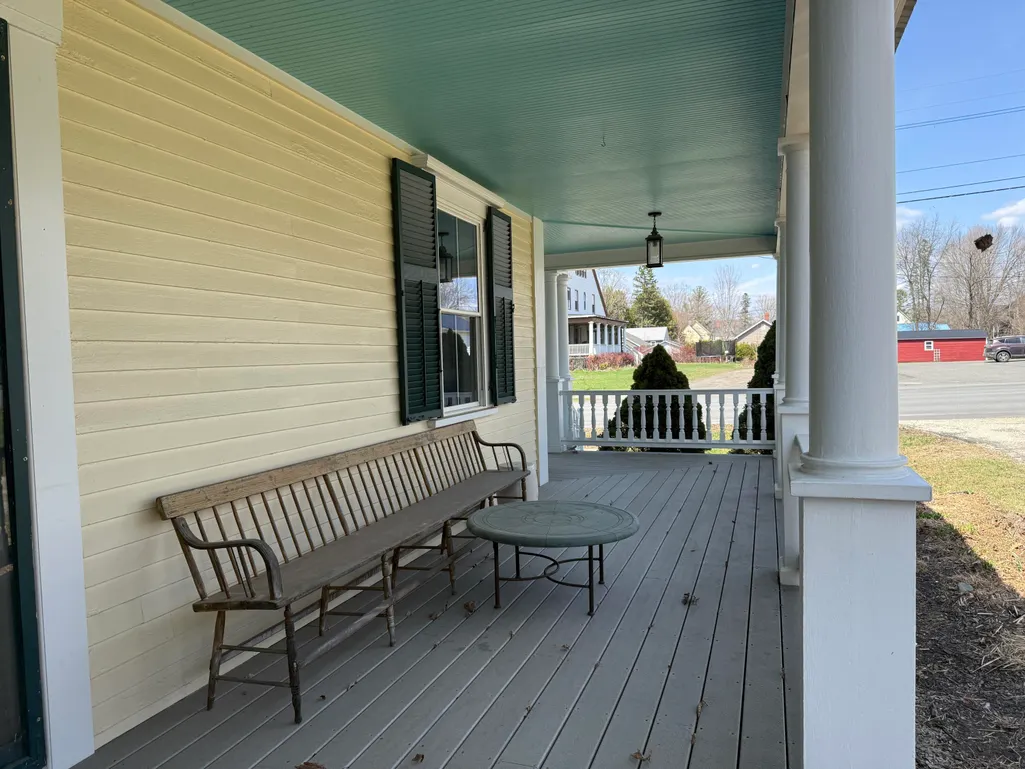
| Patio/Porch Features | Porch |
Interior Features
| Total Baths | 4 |
|---|---|
| Air Conditioning Y/N | true |
| Heating Y/N | true |
| Basement | Interior Entry,Walk-Out Access,Full |
| Flooring | Tile,Vinyl,Wood |
| Total Fireplaces | 4 |
| Fireplace Y/N | true |
| Above Grade Finished Area | 3640 |
| Half Baths | 1 |
| Total Bedrooms | 4 |
| Interior Amenities | Bathtub,Pantry,Shower,Storage,Walk-In Closet(s),Primary Bedroom w/Bath |
| Furnished Y/N | Negotiable |
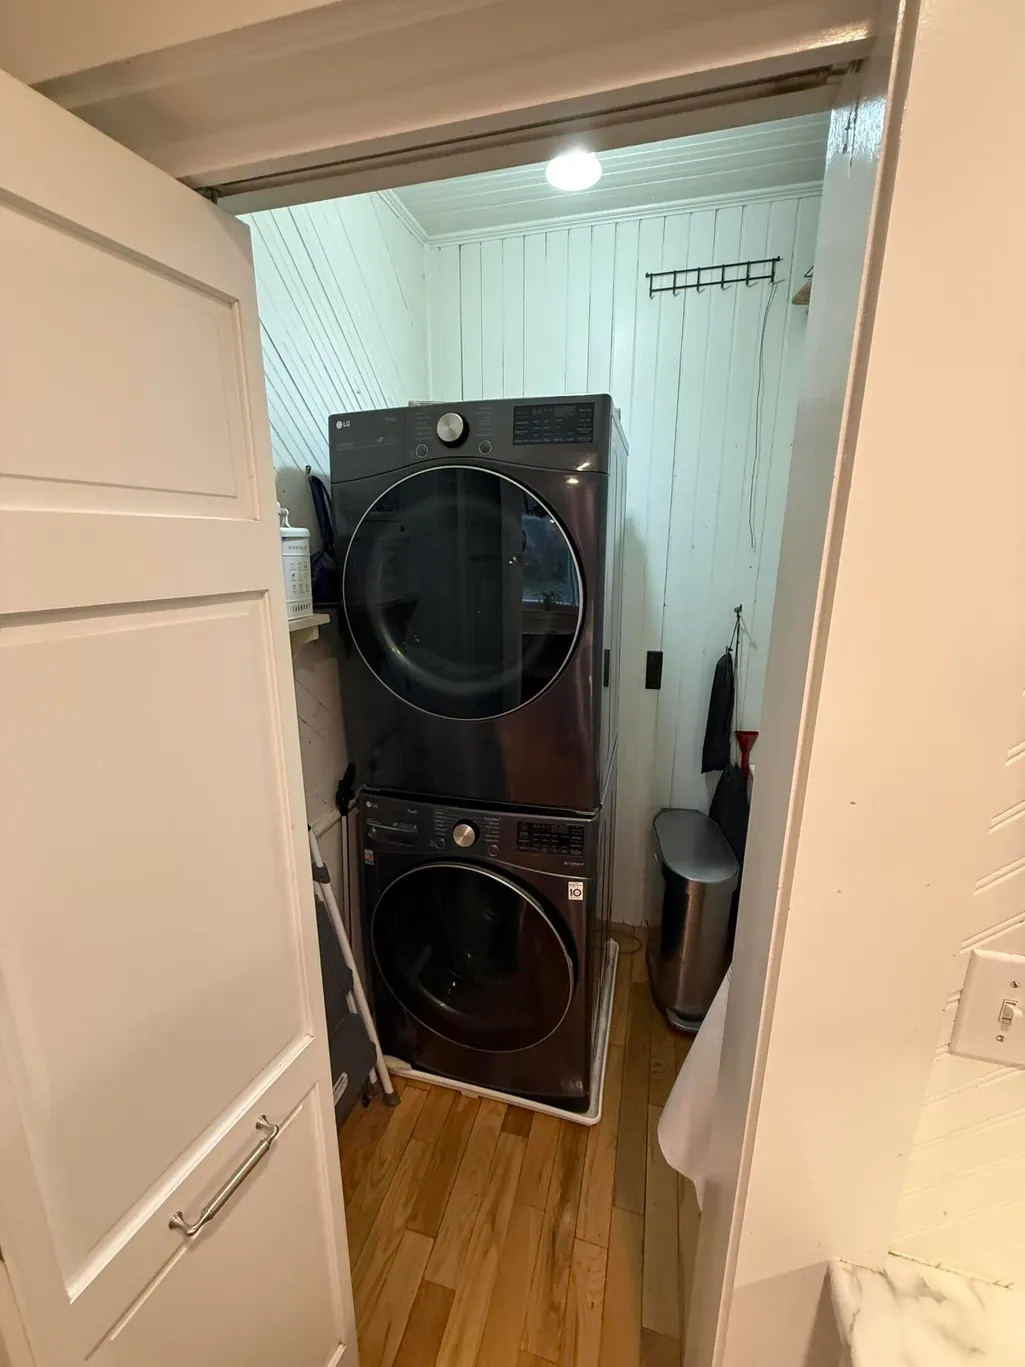
| Laundry Features | Upper Level |
Exterior Features
| Parking Features | Paved,5 - 10 Spaces,Garage Door Opener,Detached |
|---|---|
| Lot Features | Historic District,Intown,Near Shopping,Near Town,Neighborhood,Corner Lot,Level,Open Lot,Landscaped |
| Water Source | Public |
| Lot Size Area | 0.44 |
| Lot Size Acres | 0.44 |
| Road Surface Type | Paved |
| Lot Size Source | Public Records |
| Waterfront Y/N | false |
| Building Area Total | 3640 |
| Foundation Details | Stone,Poured Concrete,Brick/Mortar |
| Other Equipment | Internet Access Available |
Amenities
- Foreclosure
- Views
- Short Sale
- New Construction
- Adult 55+
- Lease To Own
- No HOA Fees
- Furnished
- Primary On Main
- Air Conditioning
- Seller Finance
- Green
- Fixer Upper
- Horse
- Golf
- Fireplace
- Deck
- Garage
- Basement
- Pool
Property vs Single Family Average in 04730
Statistics provided by Inside Real Estate
Price
Taxes
Year Built
 Listing data is derived in whole or in part from the Maine IDX and is for consumers' personal, non commercial use only. Dimensions are approximate and not guaranteed. All data should be independently verified ©2026 Maine Real Estate Information System, Inc. All Rights Reserved.
