
Address
265 Hunnewell Avenue, Pittsfield, ME
Price
$ 175,000
Property Attributes
- MLS#1665511
- TypeSingle Family
- Listing Status Active
- CountySomerset
- CityPittsfield
- Zip04967
- StyleNew Englander
- Year Built1890
- Taxes$ 2419
- Price$ 175,000
- Bedrooms4
- Full Bathrooms1
- Half Bathrooms1
- Sqr Footage2000
- Lot Size0.6 Acres
Data Source:
Maine Listings (MREIS)
Property Description
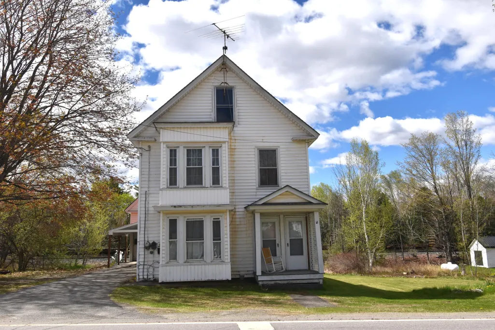
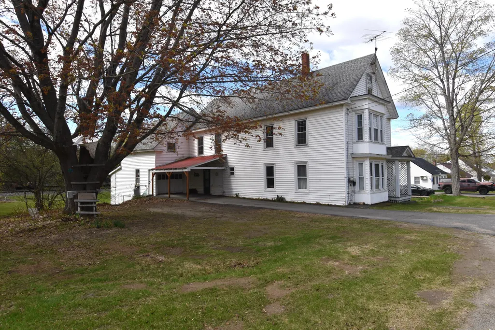
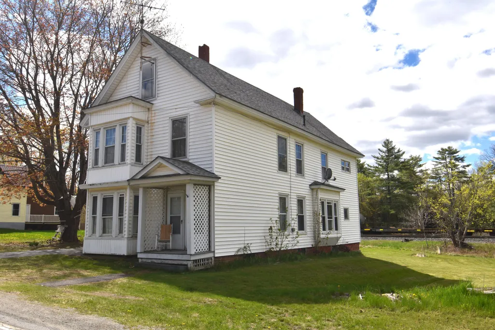
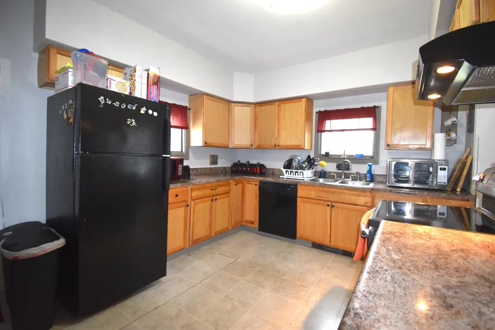
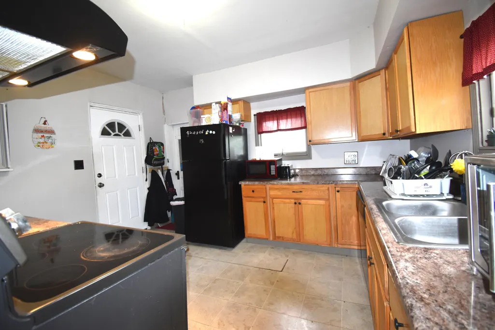
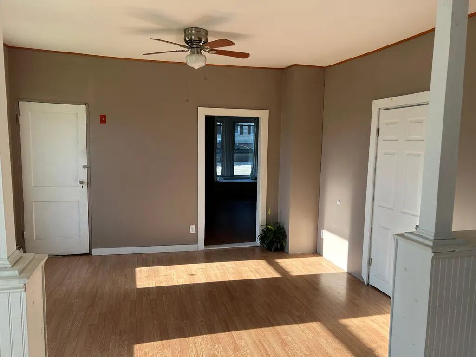
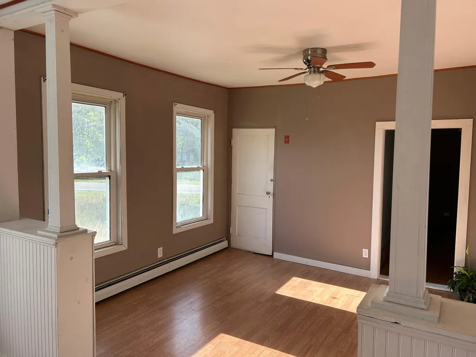
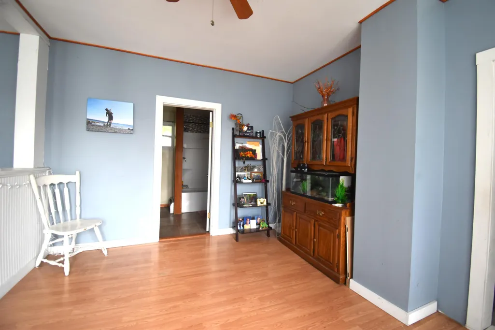
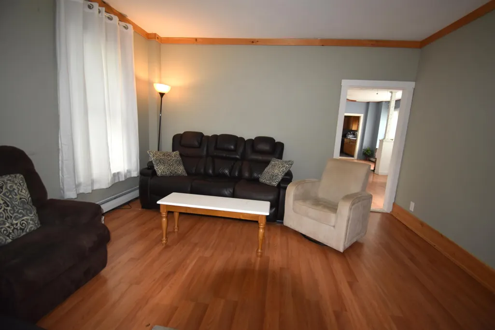
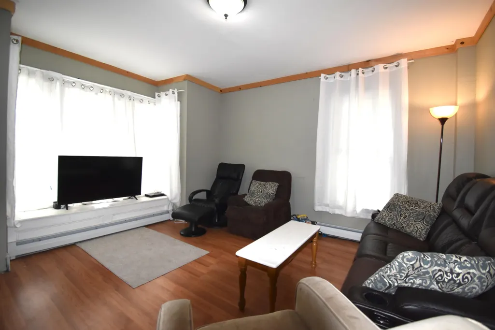
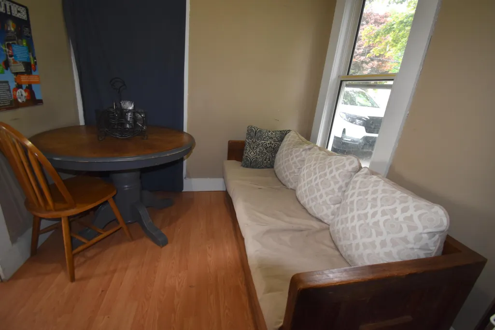
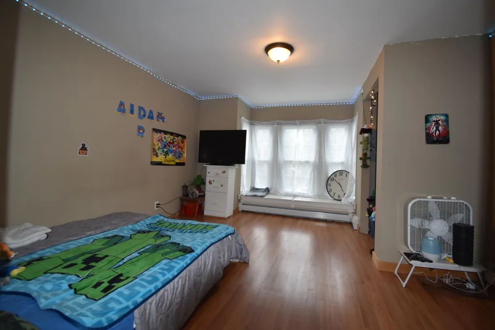
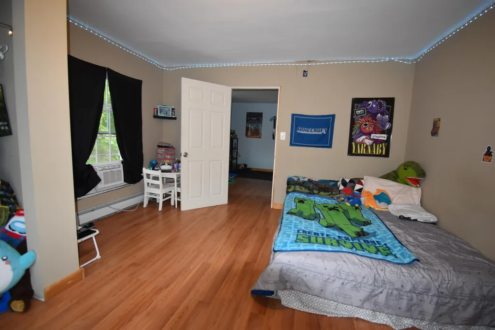
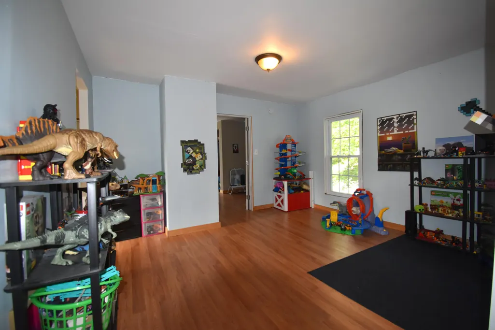
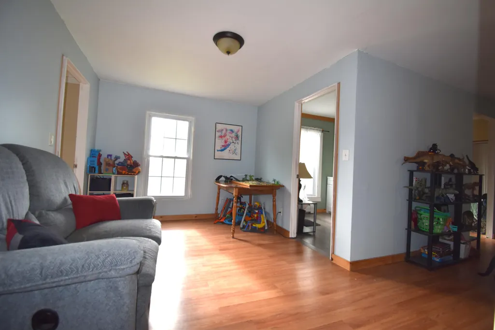
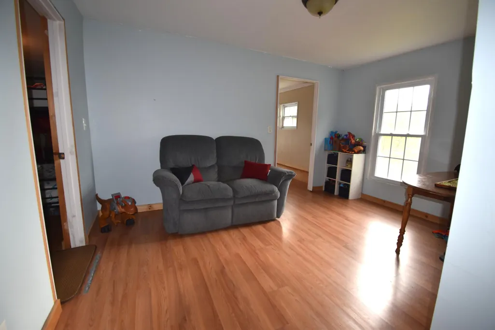
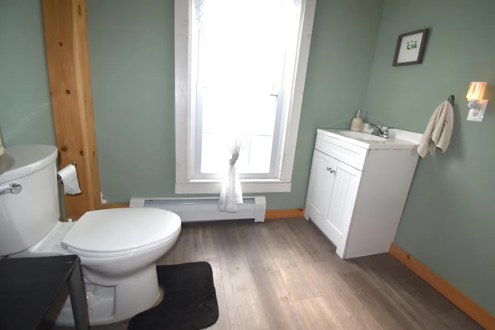
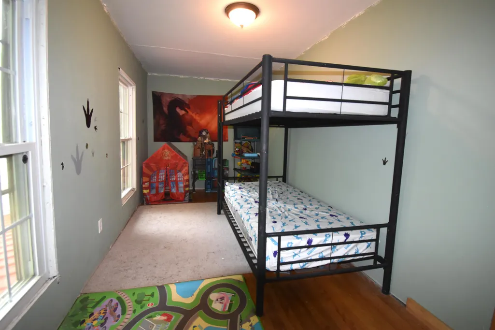
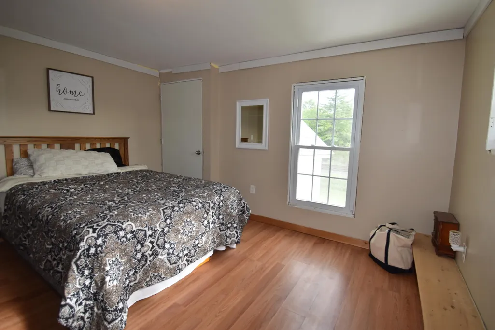
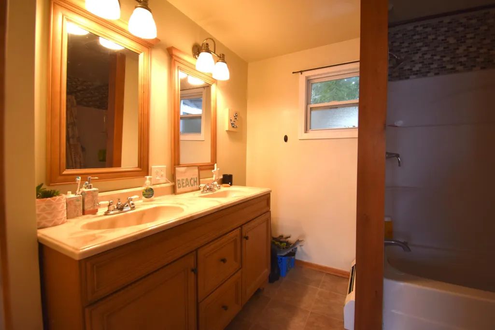
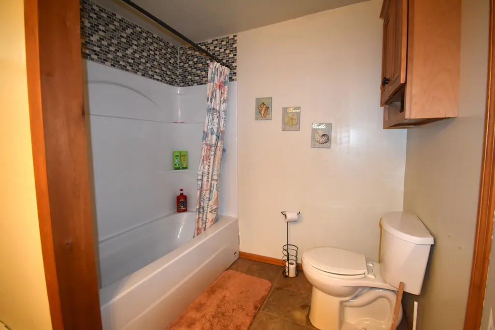
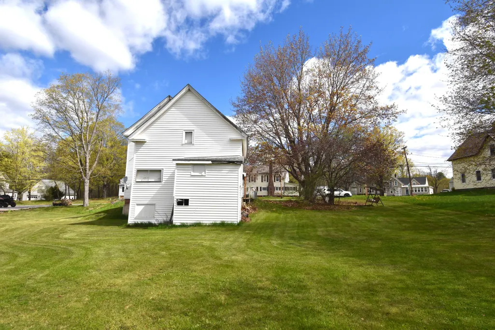
You'll find more house than you expect from the street with this one. --Lots of space, flexibility, and updates already completed for the next owner to enjoy. This spacious single-family home features a versatile layout with potential for multigenerational living or expanded living space. The home has one bedroom(or office) on the first floor and three additional bedrooms upstairs, creating options for a variety of living arrangements. A formal dining room provides dedicated gathering space, while multiple additional living areas have plenty of room to spread out. Upstairs, you'll find a large bonus area currently used as a playroom--an oversized flexible space that could serve many possible uses including recreation, hobbies, office space, media room, or additional living area. Over the years, numerous improvements have been completed including updates to windows, kitchen, bath, and more, blending character with modern convenience. Outside, enjoy a generously sized yard with room for gardening, outdoor activities, or entertaining. The attached/adjacent large barn offers excellent storage space and additional possibilities for workshop or utility use. If you've been searching for a home with room to grow, extra storage, and flexible living space, this property is worth a look.
General Features
| Sewer | Public Sewer |
|---|---|
| Zoning | Residential 2 |
| Electric | Circuit Breakers |
| Tax Year | 2024 |
| County | Somerset |
| Property Type | Residential |
| HOA | false |
| Status | Active |
| City | Pittsfield |
| Lot Size Units | Acres |
| Lot Size Square Feet | 26136 |
| Tax Annual Amount | 2419 |
| Standard Status | Active |
| Tax Lot | 87 |
| Virtual Tour | https://www.propertypanorama.com/instaview/mreis/1665511 |
| Heating | Oil,Baseboard,Hot Water |
| Cooling | None |
| Property Subtype | Single Family Residence |
| Garage Y/N | true |
| Land Lease Y/N | false |
| High School District | RSU 53/MSAD 53 |
| Roof | Shingle |
| Garage Spaces | 1 |
| Architectural Style | New Englander |
| Construction Materials | Wood Frame,Vinyl Siding |
| Year Built | 1890 |
| Attached Garage | false |
| Total Rooms | 8 |
| Full Baths | 1 |
| Appliances | Dishwasher,Dryer,Electric Range,Refrigerator,Washer |
| Other Structures | Barn(s) |
Interior Features
| Total Baths | 2 |
|---|---|
| Air Conditioning Y/N | false |
| Heating Y/N | true |
| Basement | Interior Entry,Walk-Out Access,Unfinished |
| Flooring | Laminate,Vinyl,Wood |
| Fireplace Y/N | false |
| Above Grade Finished Area | 2000 |
| Half Baths | 1 |
| Total Bedrooms | 4 |
| Interior Amenities | 1st Floor Bedroom,Attic,Bathtub |
| Furnished Y/N | Unfurnished |
| Laundry Features | Washer Hookup |
Exterior Features
| Parking Features | Paved,1 - 4 Spaces,On Site,Storage |
|---|---|
| Lot Features | Intown,Near Railroad,Level |
| Water Source | Public |
| Lot Size Area | 0.6 |
| Lot Size Acres | 0.6 |
| Road Surface Type | Paved |
| Lot Size Source | Public Records |
| Waterfront Y/N | false |
| Building Area Total | 2000 |
| Foundation Details | Granite,Poured Concrete |
| Other Equipment | Cable |
Amenities
- Foreclosure
- Views
- Short Sale
- New Construction
- Adult 55+
- Lease To Own
- No HOA Fees
- Furnished
- Primary On Main
- Air Conditioning
- Seller Finance
- Green
- Fixer Upper
- Horse
- Golf
- Fireplace
- Deck
- Garage
- Basement
- Pool
Property vs Single Family Average in 04967
Statistics provided by Inside Real Estate
Price
Taxes
Year Built
 Listing data is derived in whole or in part from the Maine IDX and is for consumers' personal, non commercial use only. Dimensions are approximate and not guaranteed. All data should be independently verified ©2026 Maine Real Estate Information System, Inc. All Rights Reserved.
