
Primary on Main

Address
23 Manchester Road, Mount Desert, ME
Price
$ 1,750,000
Property Attributes
- MLS#1672340
- TypeSingle Family
- Listing Status Pending
- CountyHancock
- CityMount Desert
- Zip04662
- StyleCottage
- Year Built1930
- Taxes$ 7651
- Price$ 1,750,000
- Bedrooms3
- Full Bathrooms2
- Half Bathrooms0
- Sqr Footage1434
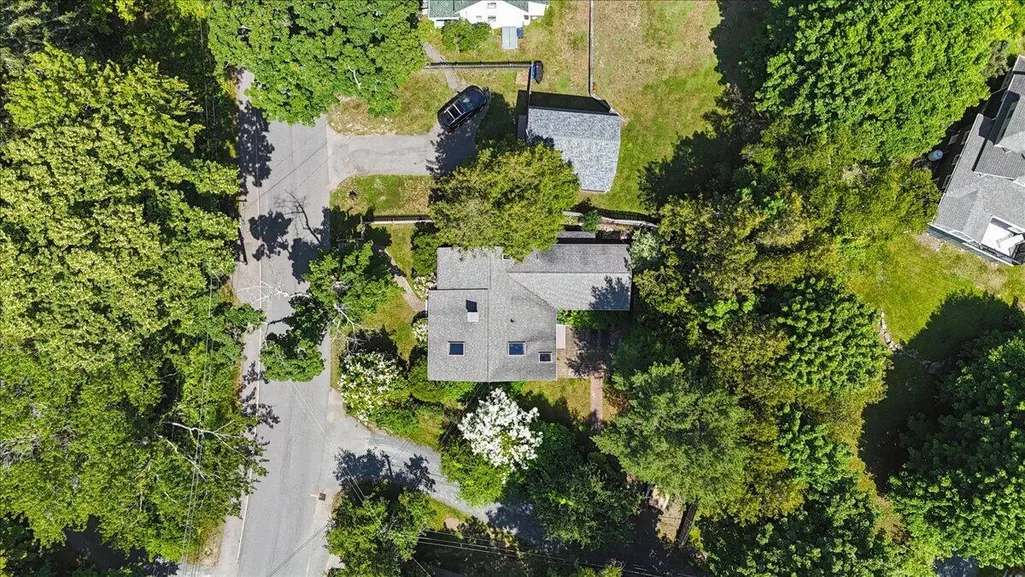
- Lot Size0.19 Acres
Data Source:
Maine Listings (MREIS)
Property Description
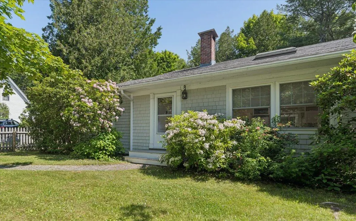
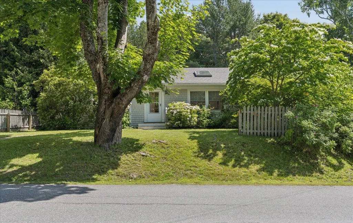
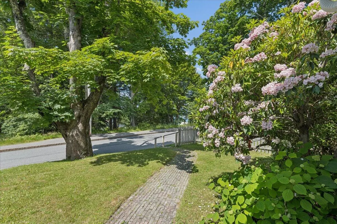
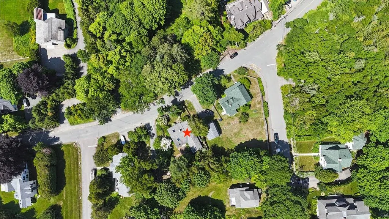
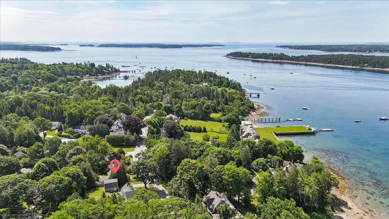
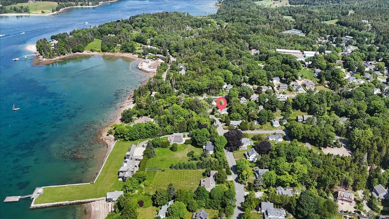
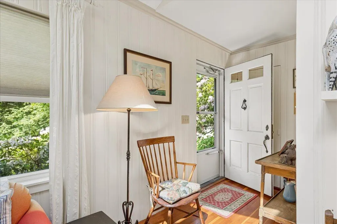
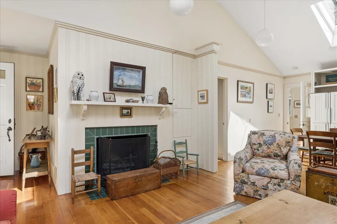
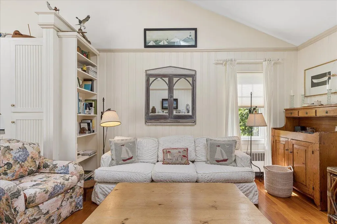
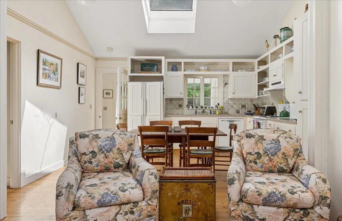
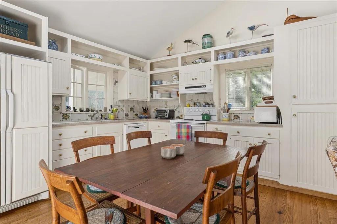
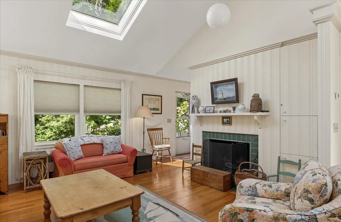
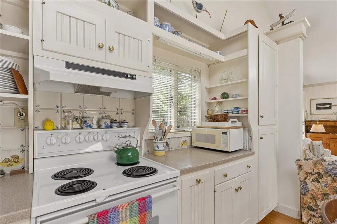
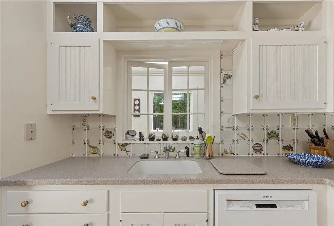
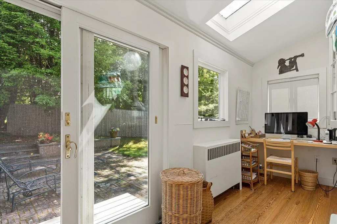
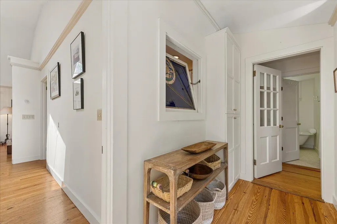
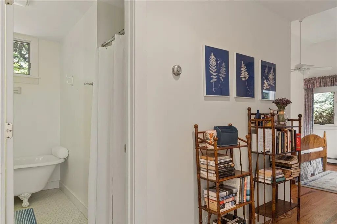
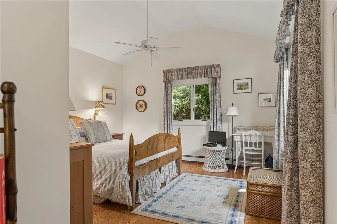
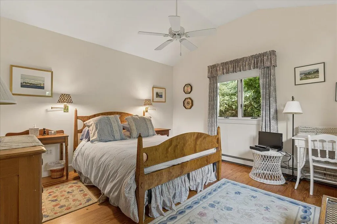
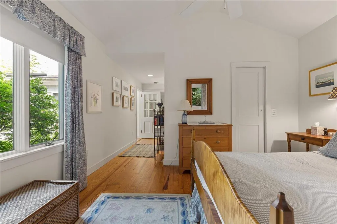
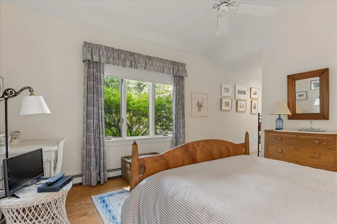
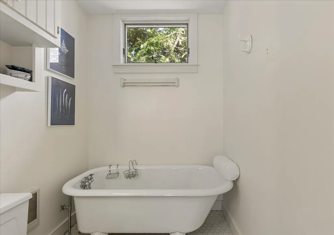
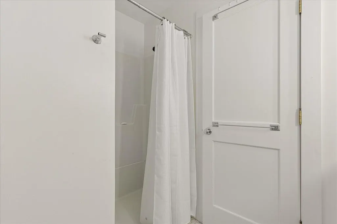
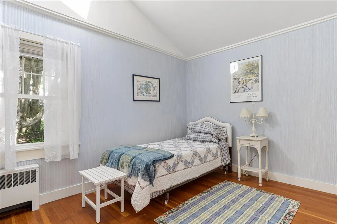
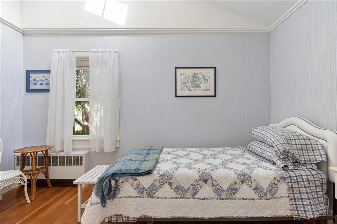
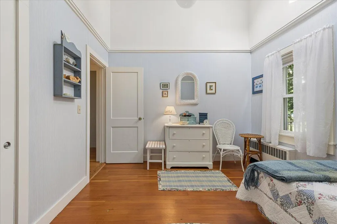
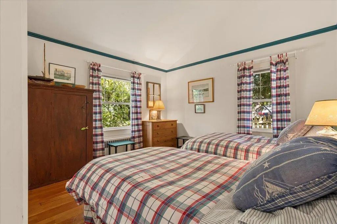
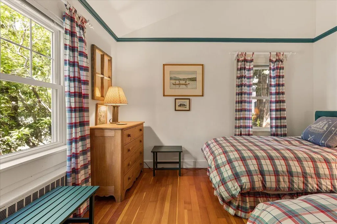
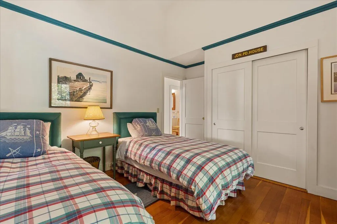
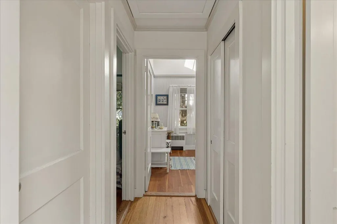
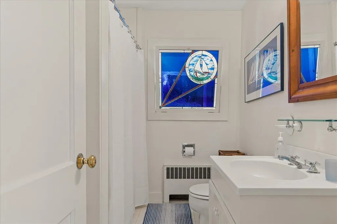
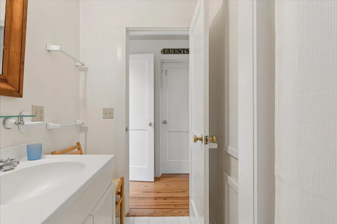
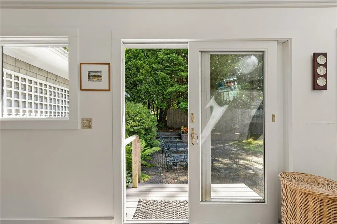
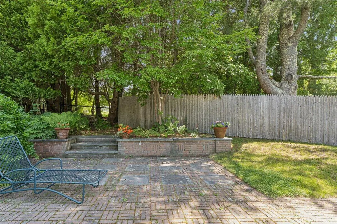
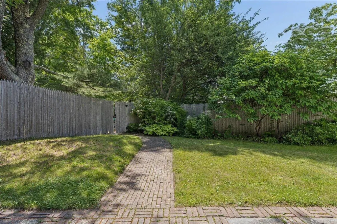
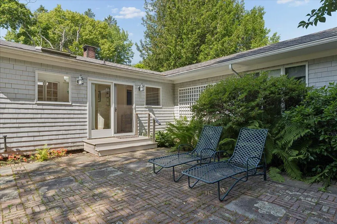
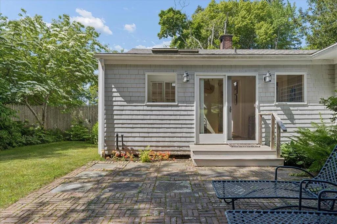
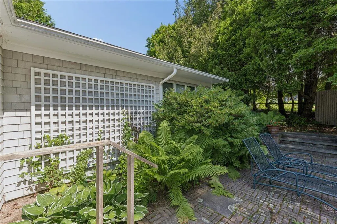
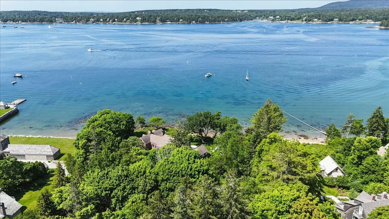
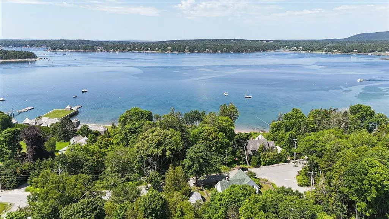
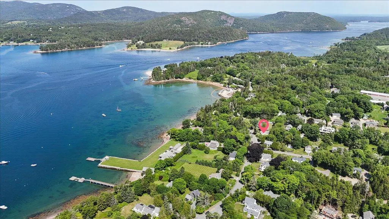
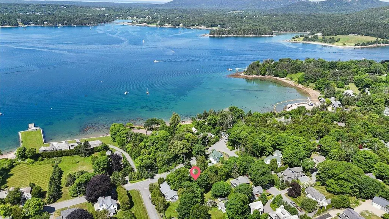
Sun-filled and full of character, this three-bedroom, two-bath home offers the best of Northeast Harbor village living. Gather around the wood-burning fireplace on cool evenings, then wake up to bright, welcoming spaces that invite you to linger. The private primary suite offers a quiet retreat of its own, while two additional bedrooms provide comfortable space for family or guests. A sweet little office off the kitchen looks out toward the back yard -- ideal for working from home or stealing a few peaceful hours to yourself. Step outside to a private, brick-lined courtyard perfect for morning coffee or easy al fresco entertaining. The location is simply unmatched. Close to the library, local shops, and the village school, or head directly to the trails of Acadia National Park. The Northeast Harbor Club and Fleet are moments away, putting the heart of the summer community right at your doorstep. Whether you're looking for a year-round home or a beloved seasonal retreat, this property delivers in-town convenience, natural beauty, and the enduring charm that makes Northeast Harbor so special.
General Features
| Sewer | Public Sewer |
|---|---|
| Zoning | VR1 |
| Electric | Circuit Breakers |
| Tax Year | 2024 |
| County | Hancock |
| Property Type | Residential |
| HOA | false |
| Status | Pending |
| City | Mount Desert |
| Lot Size Units | Acres |
| Lot Size Square Feet | 8276.4 |
| Tax Annual Amount | 7651 |
| Standard Status | Pending |
| Tax Lot | 132 |
| Body of Water | Atlantic Ocean |
| Virtual Tour | https://unbranded.visithome.ai/kZ2y9nTC63js9jw6fjdRyg?mu=ft&t=1783079576 |
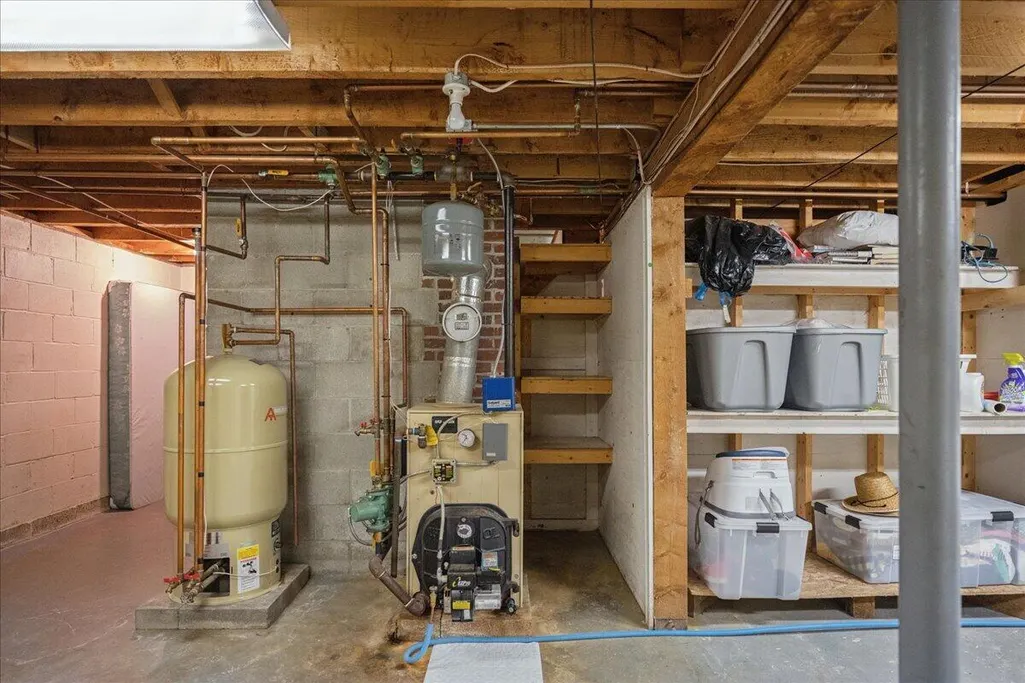
| Heating | Oil,Baseboard,Hot Water,Radiator |
| Cooling | None |
| Property Subtype | Single Family Residence |
| Garage Y/N | false |
| Land Lease Y/N | false |
| Roof | Shingle |
| Architectural Style | Cottage |
| Construction Materials | Wood Frame,Shingle Siding |
| Year Built | 1930 |
| Attached Garage | false |
| Total Rooms | 5 |
| Full Baths | 2 |
| Appliances | Dishwasher,Disposal,Dryer,Electric Range,Refrigerator,Washer |
| Patio/Porch Features | Patio |
Interior Features
| Total Baths | 2 |
|---|---|
| Air Conditioning Y/N | false |
| Heating Y/N | true |
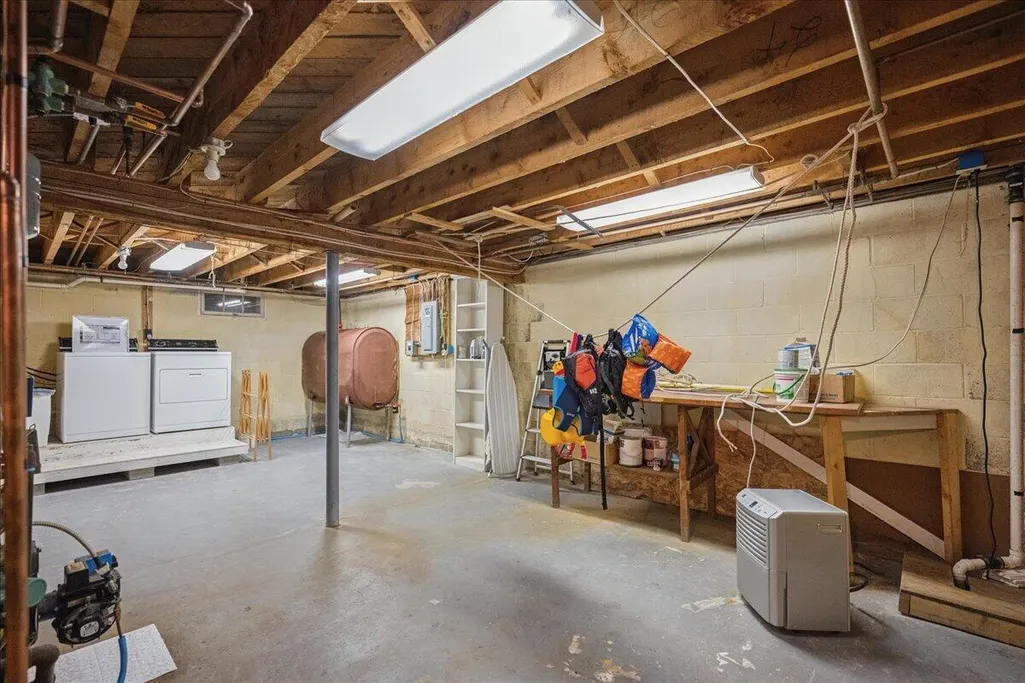
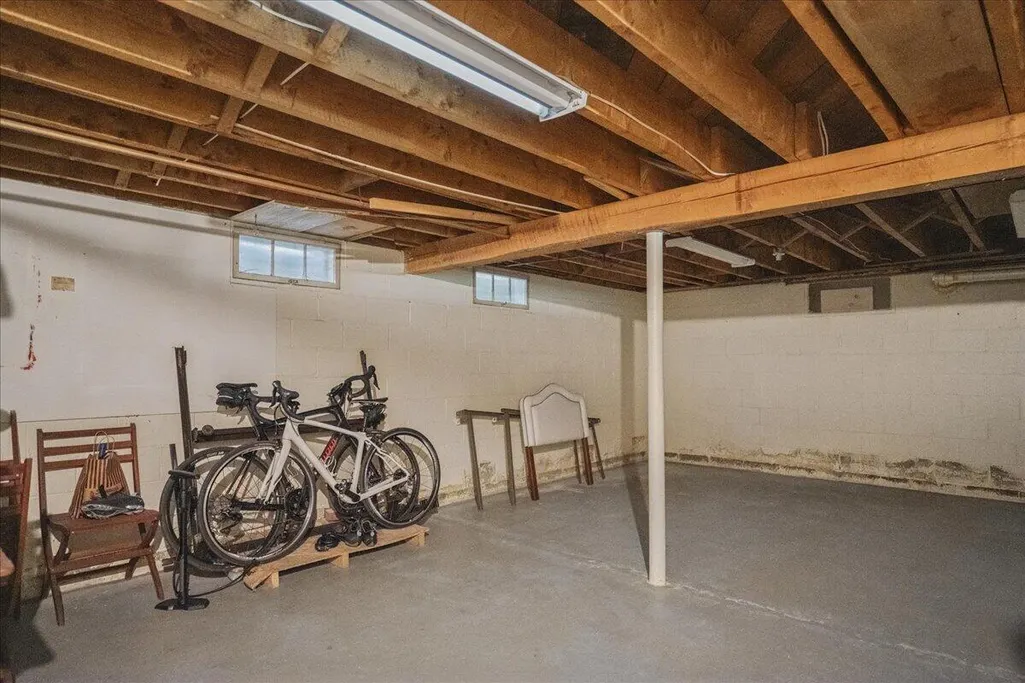
| Basement | Interior Entry,Full,Partial |
| Flooring | Tile,Wood |
| Total Fireplaces | 1 |
| Fireplace Y/N | true |
| Above Grade Finished Area | 1434 |
| Total Bedrooms | 3 |
| Interior Amenities | 1st Floor Bedroom,1st Floor Primary Bedroom w/Bath,Bathtub |
Exterior Features
| Parking Features | No Driveway,1 - 4 Spaces |
|---|---|
| Lot Features | Intown,Near Shopping,Neighborhood,Sidewalks,Landscaped |
| Water Source | Public |
| Lot Size Area | 0.19 |
| Lot Size Acres | 0.19 |
| Lot Size Source | Public Records |
| Waterfront Y/N | false |
| Building Area Total | 1434 |
| Foundation Details | Block,Pillar/Post/Pier |
| Other Equipment | Internet Access Available |
| Fencing | Fenced |
Amenities
- Foreclosure
- Views
- Short Sale
- New Construction
- Adult 55+
- Lease To Own
- No HOA Fees
- Furnished
- Primary On Main
- Air Conditioning
- Seller Finance
- Green
- Fixer Upper
- Horse
- Golf
- Fireplace
- Deck
- Garage
- Basement
- Pool
Property vs Single Family Average in 04662
Statistics provided by Inside Real Estate
Price
Taxes
Year Built
 Listing data is derived in whole or in part from the Maine IDX and is for consumers' personal, non commercial use only. Dimensions are approximate and not guaranteed. All data should be independently verified ©2026 Maine Real Estate Information System, Inc. All Rights Reserved.
